Follow small accumulations to consequential places
Wind carries leaves, needles and fine debris into roof valleys, gutters, corners and spaces beneath decks. Those collections matter because an ember can encounter fuel close to a building component. The objective is not merely a tidy appearance. It is to reduce opportunities for accumulated material to ignite and expose the structure to sustained heat or flame.
Walk the perimeter from a safe position on the ground. Record debris traps, damaged details, overhanging growth and combustible items against the building. Use binoculars or a qualified inspection service for inaccessible areas. Never climb onto a roof or improvise ladder work to complete a checklist. Fall prevention and electrical safety take priority over a housekeeping task.
Look beyond the roof covering
A roof described as fire-resistant does not make every edge, joint, opening or adjacent component equally resistant. Review the roof as an assembly, including valleys, eaves, flashing and places where debris can lodge. Replacement materials and repairs should meet the applicable local requirements and be installed correctly. Product appearance alone does not establish performance.
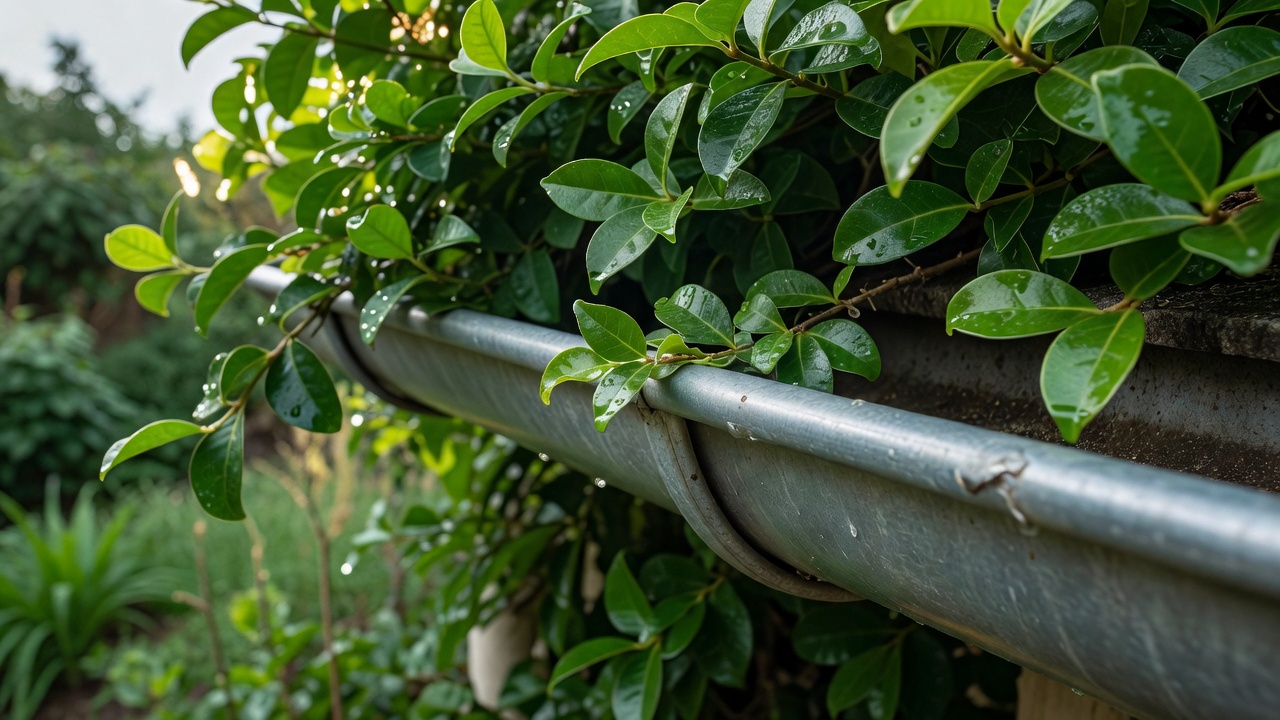
Gutter guards may reduce some debris entry, but they are not maintenance-free and do not solve every exposure. Fine material can accumulate above or below them, and suitability depends on the product and roof arrangement. Ask the installer how the system will be inspected and cleaned. Preserve drainage function; blocking water paths can cause moisture damage unrelated to fire.
Treat vents as a specification question
Ventilation openings are potential ember entry points, but they also serve essential moisture and air-flow functions. Do not block vents or attach improvised coverings without qualified advice. Relevant guidance may call for ember-resistant products or specific installation details. Mesh descriptions and marketing claims are not a substitute for the applicable test standard, approval and installation instructions.
ASTM E2886 addresses evaluation of exterior vents for ember entry and direct flame impingement. Its relevance to a particular project depends on adopted rules and product documentation. A homeowner should ask a building professional what evidence is required locally rather than attempting to translate a standard title into a do-it-yourself retrofit.
Inspect decks as connected assemblies
Decks can collect debris between boards and beneath the walking surface. Stored furniture, packaging and timber below them add fuels in places that may be difficult to see. Examine both the surface and the surrounding landscape connection. Where safe access is not available, arrange professional inspection instead of entering a confined or unstable space.
Enclosure, replacement boards and other modifications can affect ventilation, drainage, structure and pest access. A suitable solution must address those needs as well as wildfire exposure. Keep the discussion focused on the whole assembly, including its connection to the wall. An isolated material change may leave an adjacent vulnerability untouched.
| Interface | Observation | Who can confirm the response? |
|---|---|---|
| Roof and gutter | Debris trap, damaged edge or inaccessible cleaning point | Qualified roofer and local building authority |
| Vent opening | Unknown product or damaged installation | Building professional using locally accepted specifications |
| Deck connection | Stored fuels or vegetation close to the assembly | Fire authority and qualified deck contractor |
| Boundary fence | Combustible route meeting the house | Owner, neighbor and relevant planning authority |
Review fences, windows and wall-side storage
A fence or trellis can connect garden fuels to the house. Climbing vegetation may conceal the junction and complicate inspection. Consider whether the connection can be interrupted using a suitable design, while preserving structural stability and meeting boundary rules. Do not cut or alter a shared fence without establishing ownership and permission.
Windows and doors also deserve professional review where local wildfire requirements apply. Landscaping can influence the heat exposure around them, but a planting change cannot certify the opening's performance. Keep combustible storage away from vulnerable details according to local advice, and account for outdoor cushions, bins and seasonal decorations in the maintenance plan.
Sequence the work, then verify the details
Separate safe housekeeping from building alterations. Removing accessible debris and relocating ordinary loose items may be straightforward; changing vents, deck enclosures or roof details usually needs more expertise. Request written product information and keep installation records. Check whether permits, heritage constraints or insurer conditions affect the proposed work.
Finally, revisit the finished interface with the landscape plan beside it. A new bed should not recreate a debris trap below a repaired opening. A new screen should not make gutter cleaning impossible. The useful outcome is coordination among the building, planting and care routine, with no implication that the property is now immune to wildfire.
Evidence to consult
- IBHS Disaster Safety: Wildfire — building and property mitigation resources.
- U.S. Fire Administration: Wildland Urban Interface — wildfire preparedness and community resources.
- ASTM International — consult the current ASTM E2886 standard and relevant product evidence.
- International Code Council — model codes, including the International Wildland-Urban Interface Code; adoption varies.